Interior Design Program For Entrepreneurs and Professionals
This Fully French Interior Design Program certifies creative and entrepreneurial individuals to start their own business or work in architecture firms, hotel and restaurant chains, retail stores, or real estate companies.
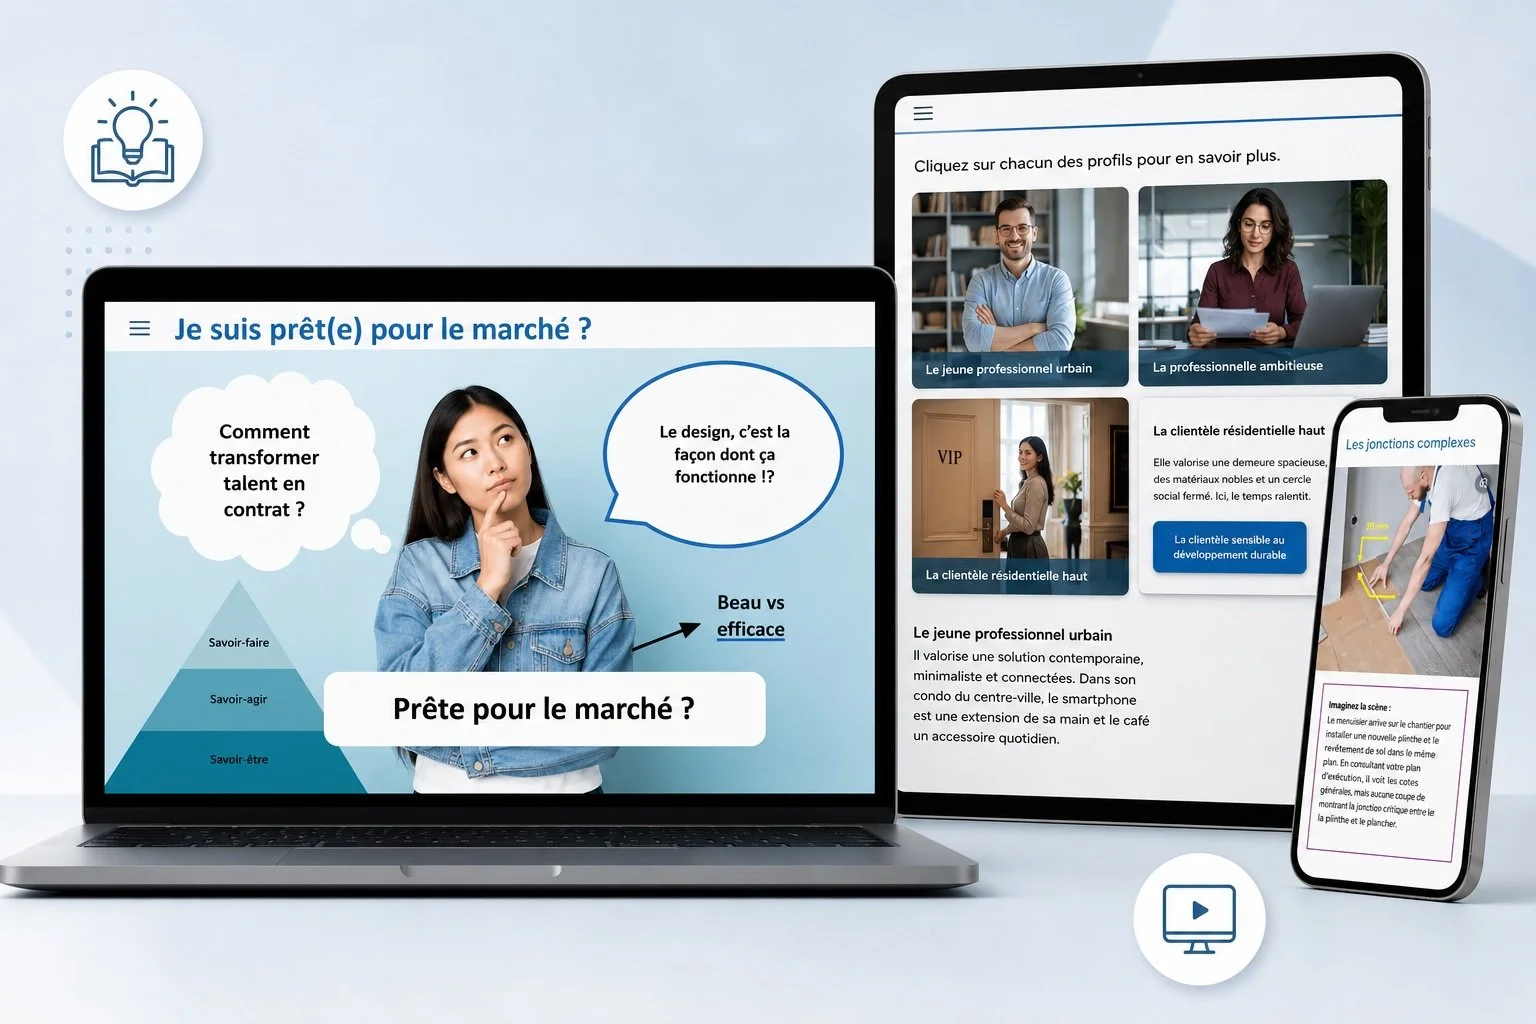
The Audience : Adult professional learners across Quebec and Canada
Responsibilities: Instructional framework, script writing, storyboarding, visual design, formative and summative assessment, rapid prototyping, quality assurance, integration and deployment, impact measurement
Tools used: D2L Brightspace, Adobe Photoshop, Adobe Premiere, ChatGPT, Gemini, Shutterstock, Magnific, Microsoft Office
The learning context
Quebec’s interior design industry is facing a growing workforce and skills gap. A large wave of retirements — projected to account for nearly 78% of job openings nationally — is colliding with a rapidly evolving professional landscape shaped by digital transformation, AI-assisted workflows, and increasingly sophisticated design technologies.
At the same time, traditional training pathways have historically remained inaccessible to many adult learners and English-speaking professionals seeking flexible career advancement opportunities.
To succeed in today’s industry, emerging interior designers must develop an integrated set of the following competencies:
Creative design skills (Colour theory, personal style, artistic trends)
Technical and software skills (AutoCAD, 3ds Max, Revit, SketchUp, Adobe CC)
Technical drawing and spatial planning (Floor plans, layout planning, execution plans)
Specialized domain knowledge (Lighting, materials, furniture design)
Communication and presentation skills (Client proposals, portfolio, SIDM showcase)
Professional & business skills (Business management, professional practice)
The Solution
To address the growing demand for accessible, industry-aligned interior design education, Collège LaSalle launched a fully online 16-month ACS (Attestation of College Studies) program designed to serve learners across Canada and internationally.
Working within both ADDIE and Agile development methodologies, I collaborated with faculty members, subject-matter experts, instructors, and industry professionals to design and develop four technical courses within the program:
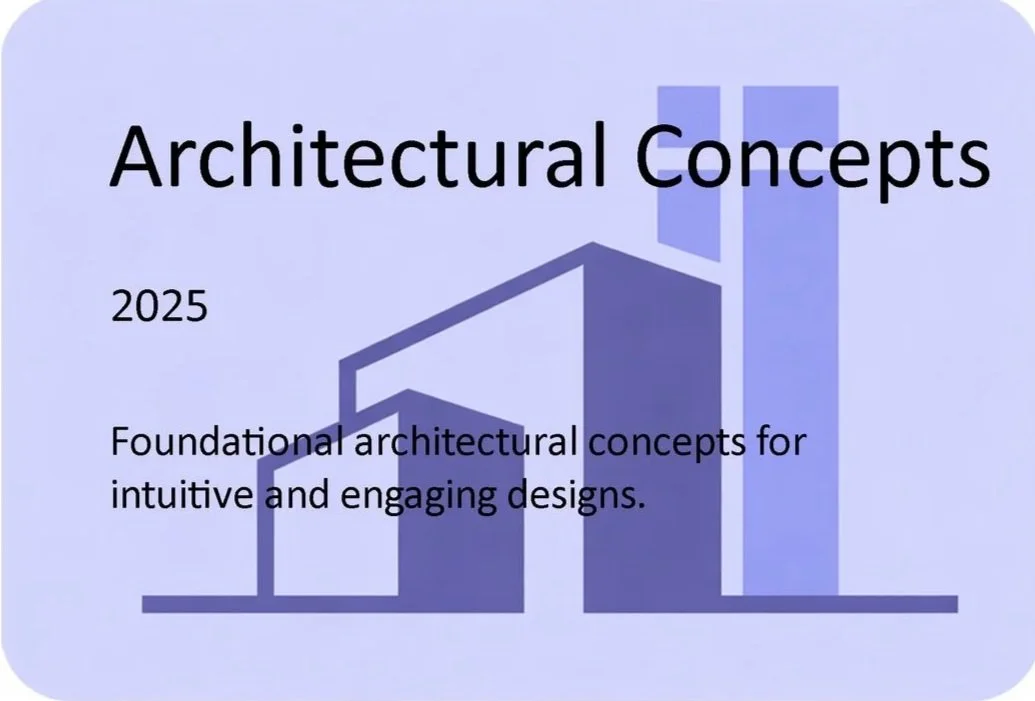
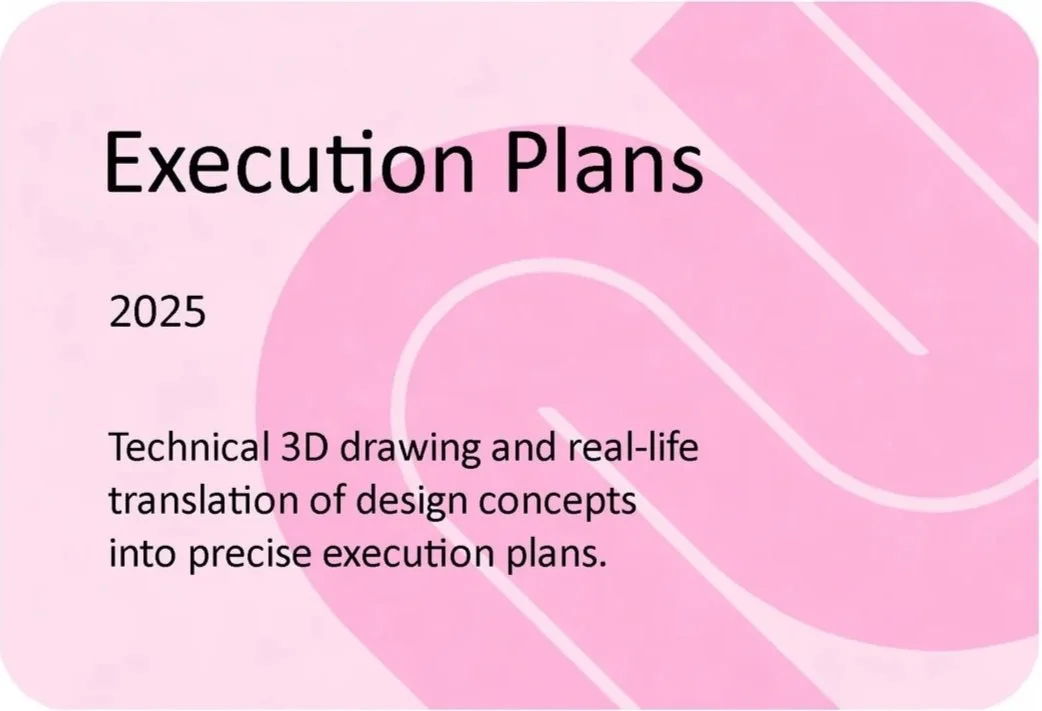
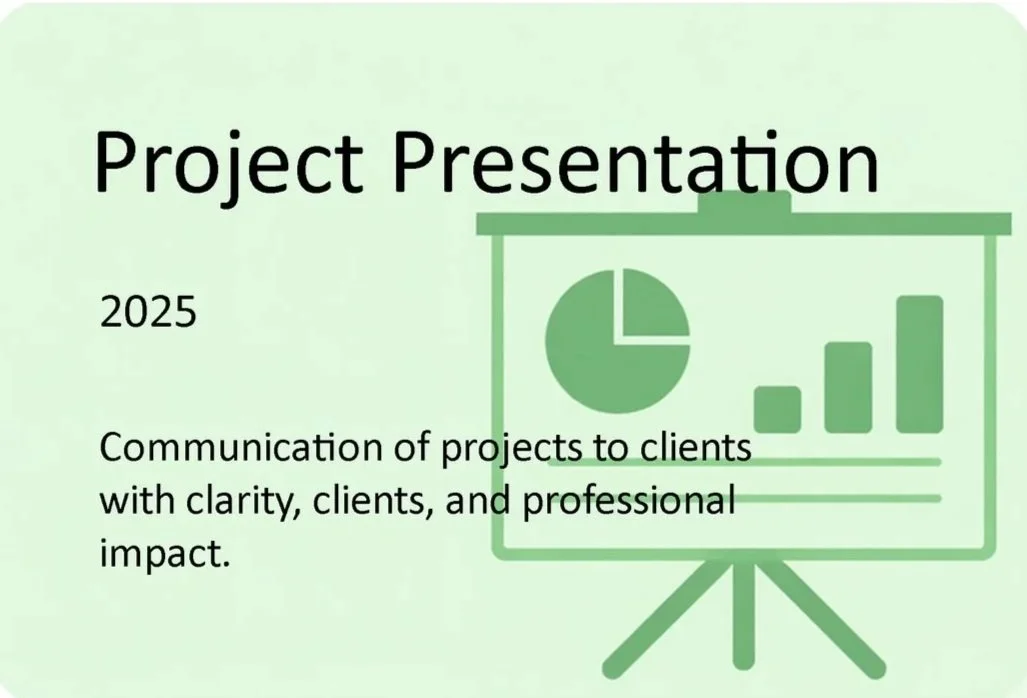
To build capability and technical skill, I structured the learning experience around professional scenarios that immersed learners in authentic interior design challenges requiring applied decision-making, creative problem-solving, and professional judgment.
To develop technical software skills, I recommended and structured instructor-led demonstration videos that visually guided learners through complex workflows, drafting processes, and software navigation. This helped learners develop a procedural understanding and technical confidence by observing expert execution in context.
Across all five courses, I positioned reflective moments that encouraged learners to evaluate their design choices, justify creative decisions, analyze trade-offs, and connect technical execution to user experience and professional standards.
My Process
I collaborated with an internal project management team, instructional designers, and creative directors who brought an analytic lens on the process. The design and development process was iterative and included the following phases:

-
In this phase, I conducted 1-3 deep-dive sessions with the SMEs to co-develop the instructional framework and reach a consensus on the pedagogical approach. This stage included defining the learning objectives, clarifying the program competencies, identifying learner needs, and scheduling subsequent work meetings. The outcome was a roadmap, outlining processes, timelines and deliverables.
-
During this phase, the raw source content was obtained, quickly reviewed, and develop into a pedagogical structure. This included module structure, theoretical frameworks, learning engagement cycles, projects, collaborative activities, resources, and assessments units. The outcome of this phase was a learning architecture validated by the SME.
-
After developing the learning architecture, the raw source content was transformed into structured learning materials. This included scriptwriting, development of instructor-led content, designing interactive activities, and designing of assessments and supporting materials. This phase was carried out iteratively and collaboratively with the SME to ensure both academic rigor and pedagogical flow. The outcome was a fully developed course materials ready for review.
-
After the course was developed, a systematic review of the course was conducted to ensure instructional and content validity. Quality assurance checks included validation of content, consistency across modules, alignment with learning objectives, clarity of text and instructions, and compliance with institutional and accessibility standards. QA is conducted by the SME, followed by the incorporation of feedback through targeted refinements and adjustments. The outcome was a validated, quality-assured course ready for deployment.
-
In the final phase, the course was integrated into D2L Brightspace (LMS) with final testing, content deployment, and coordination with academic teams. Post-launch feedback was also collected to inform continuous improvement. The outcome was a successfully deployed course with mechanisms for iterative improvement.
Storyboard and Branching
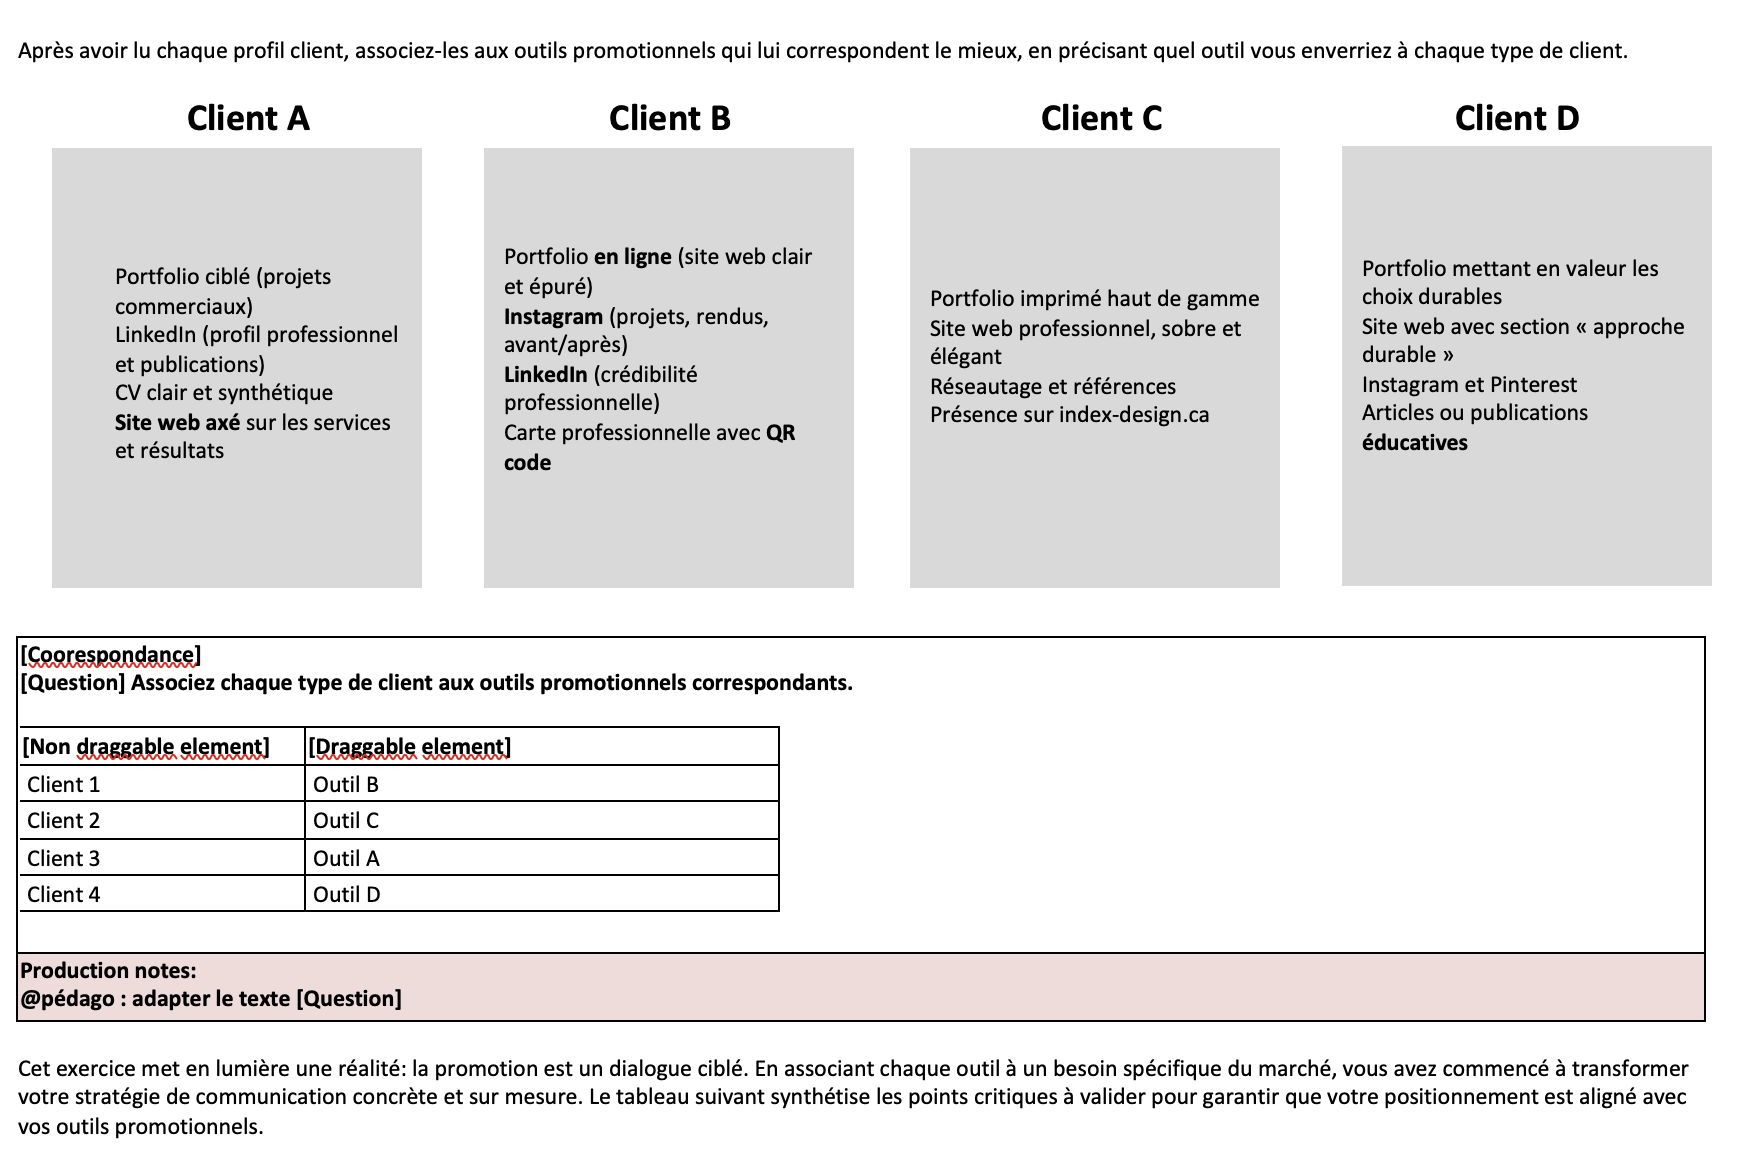
I created a detailed storyboard that translated the approved course blueprint into scenarios, graphics, videos, animations, and learning activities. The storyboard included the main script, objectives, notes for production team, on-screen texts and elements, voiceover, learner interactions, within-the-course knowledge checks, and summative assessment activities. The storyboard ensured the full design process was clearly defined before development began.
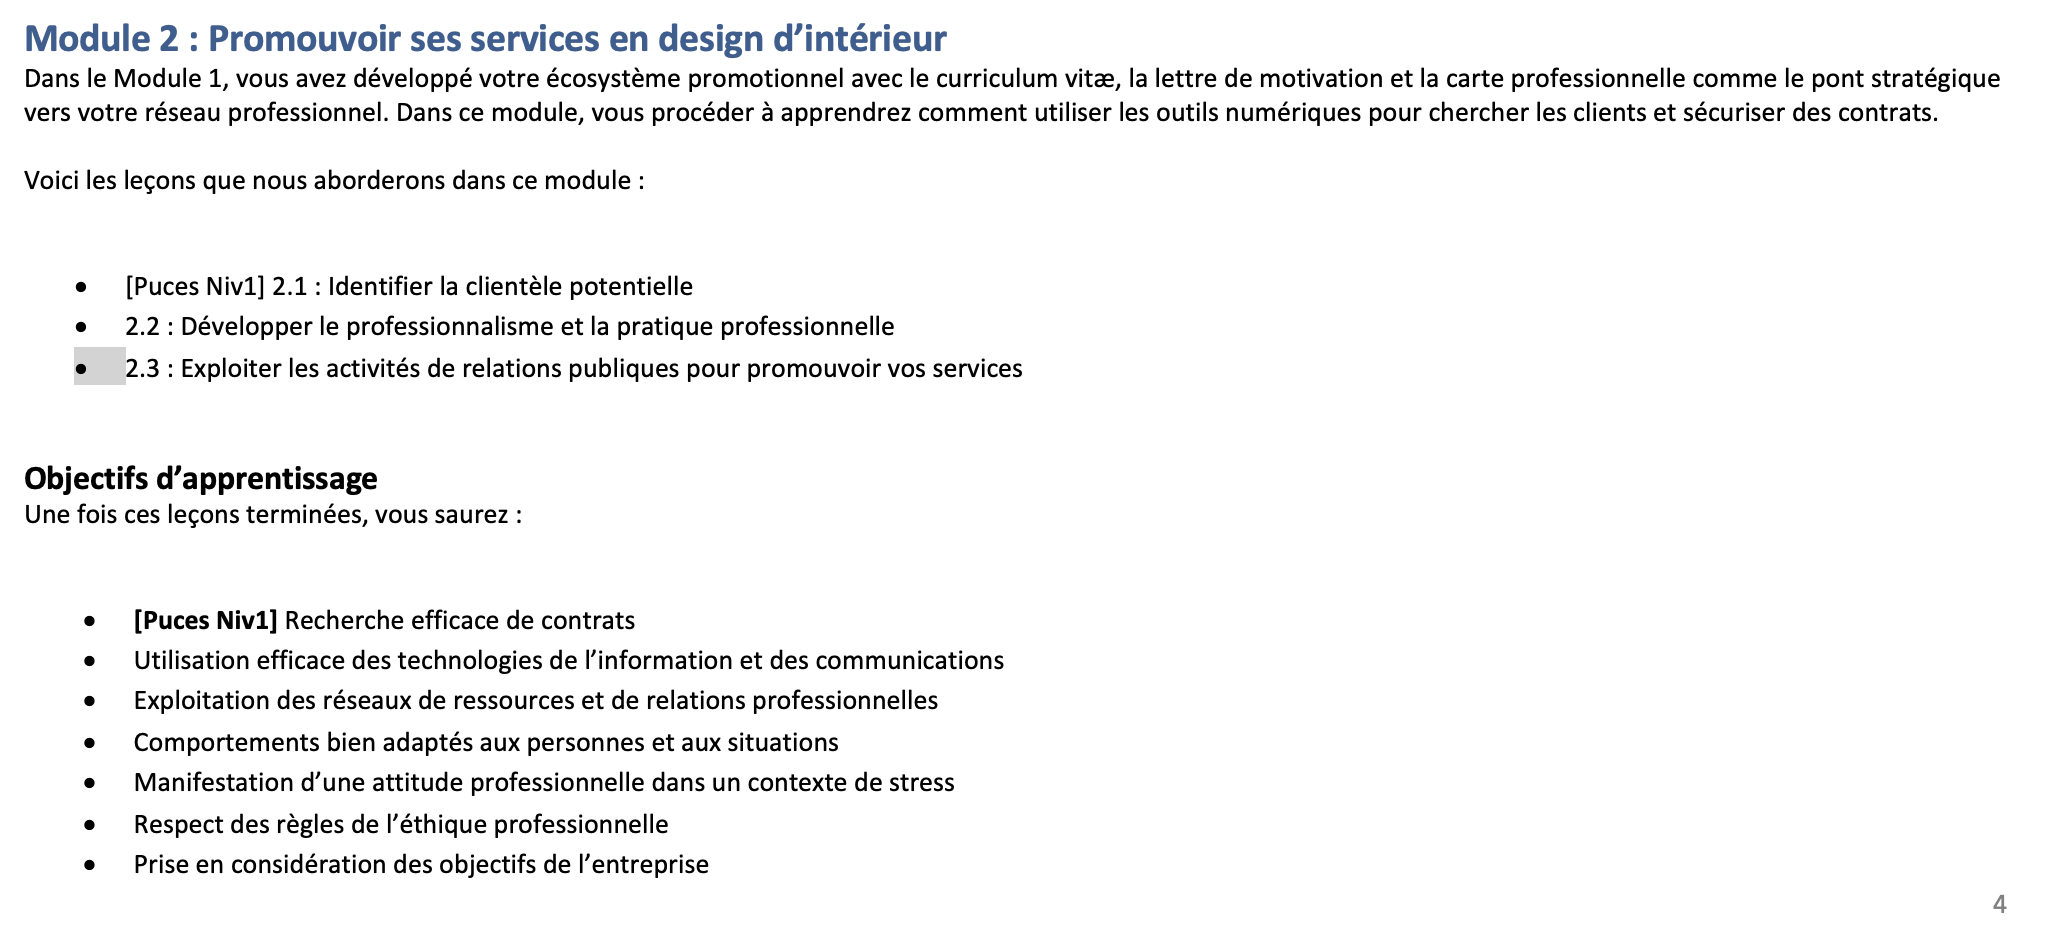
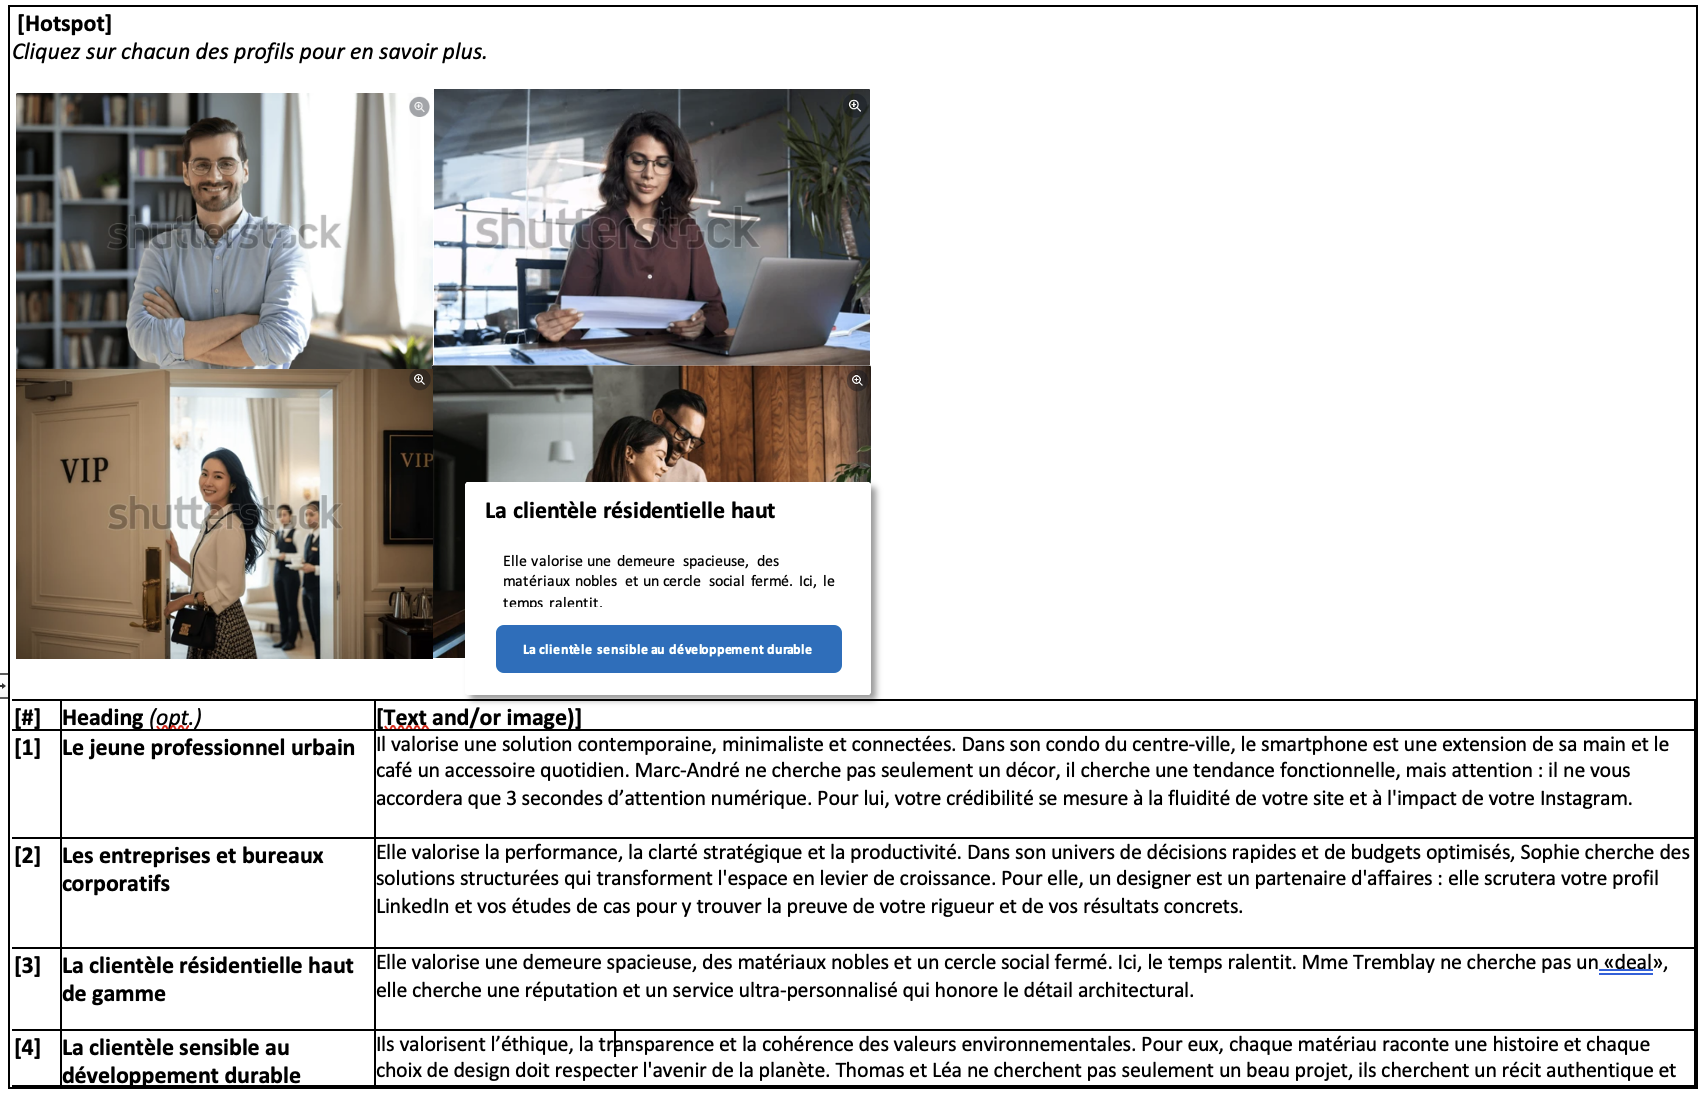
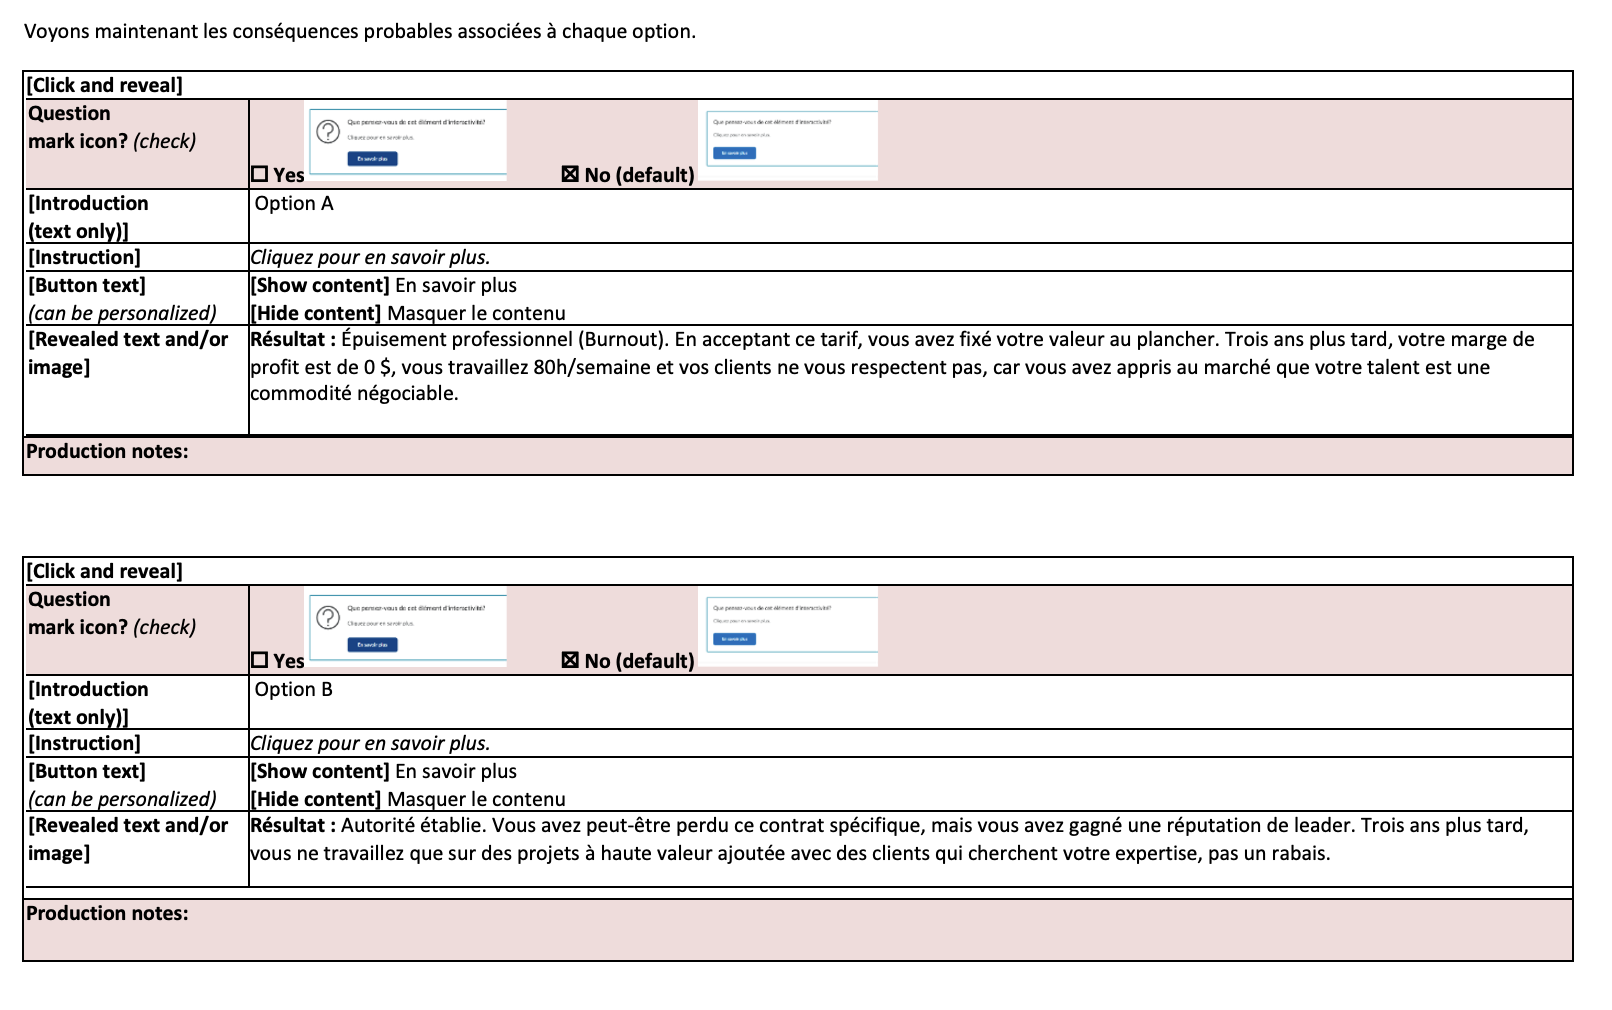
To support efficient implementation, I designed the storyboard with the needs of the graphics and development team in mind. I used clear production notes to indicate interactivity types, provided detailed visual and animation guides, incorporated SME-provided screenshots for integration purposes, and embedded excerpts from the action–consequence flow to orient developers within the broader logic of the module.
Multimedia Production Collaboration
I worked closely with a creative director and multimedia producer to bring the storyboard to life. We met regularly to walk through the visual storyline, required assets, and branching logic, ensuring shared understanding before development began.
Throughout the build, I collaborated with both the SME and multimedia team to answer questions and clarify design intent as needed. This ongoing communication helped maintain alignment between the storyboard and the final experience while allowing the team to work efficiently and confidently.

Quality Assurance and Verifications
Once the modules were built, I was responsible for reviewing it for functionality, accuracy, and overall learner experience. I served as the primary point of contact for feedback across four review cycles: SME validation, technical verification, and post-launch final.
I was also responsible for reviewing and validating all expert-led videos created for each course. I reviewed each training video to ensure pedagogical clarity, curriculum alignment, instructional coherence, and technical compliance (video quality and size, brightness, sound quality, and composition).
During the review process, I synthesized and prioritized feedback, clarified conflicting content, and determined what should be actioned, deferred, or discussed further. This helped keep reviews focused and ensured changes aligned with the original design intent while staying within scope and timeline.

Integration & Deployment
The integration and deployment were fully implemented within D2L Brightspace as an LMS-native learning ecosystem, enabling a structured learner pathway that incorporated instructional content, interactive media, activities, collaborative learning experiences, and competency-aligned learning progression.
Storyboard Visuals
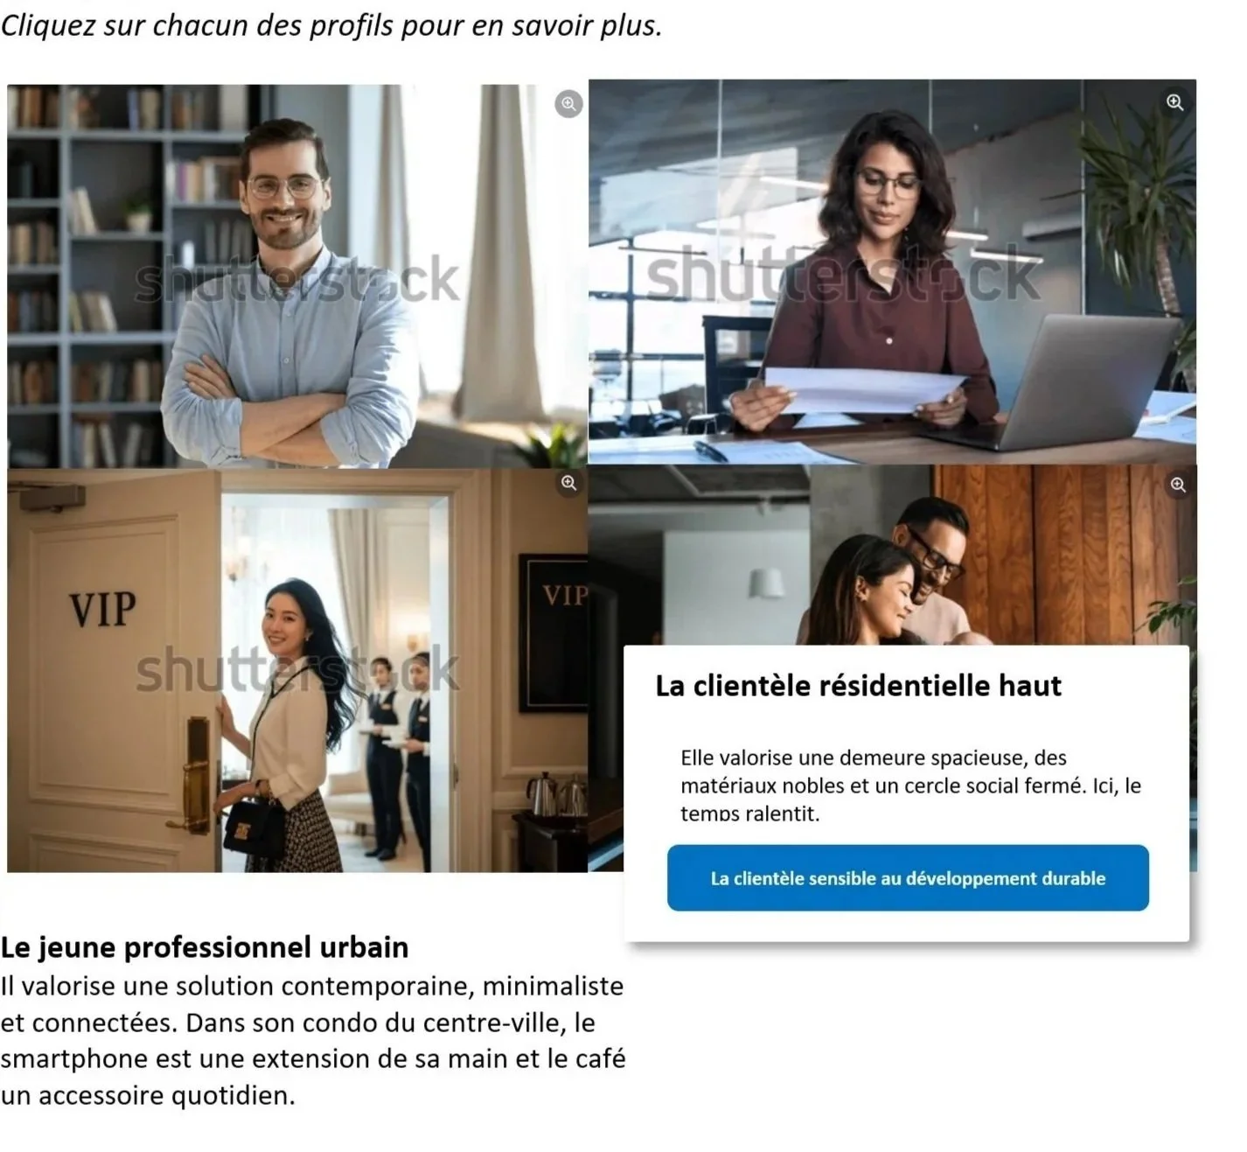
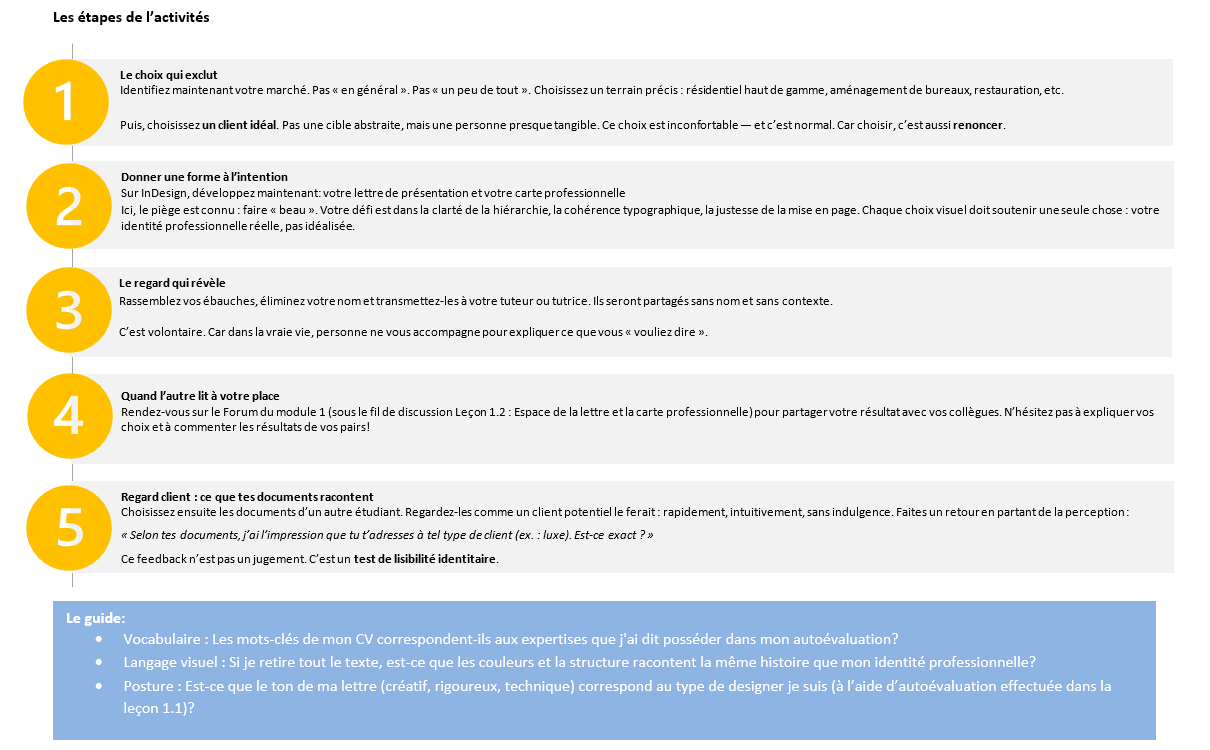
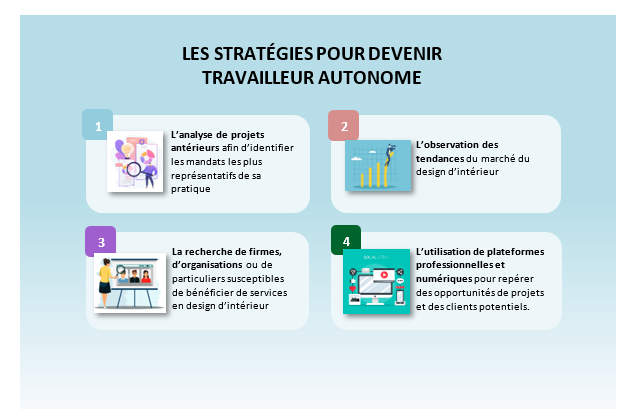
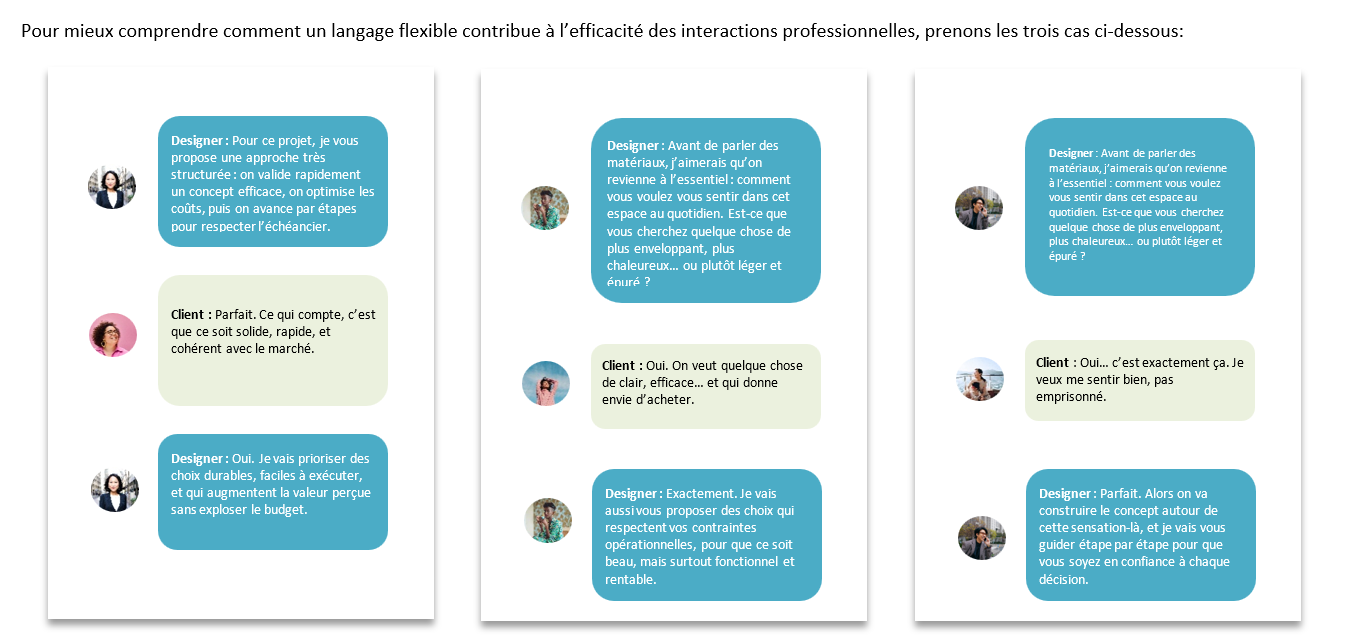
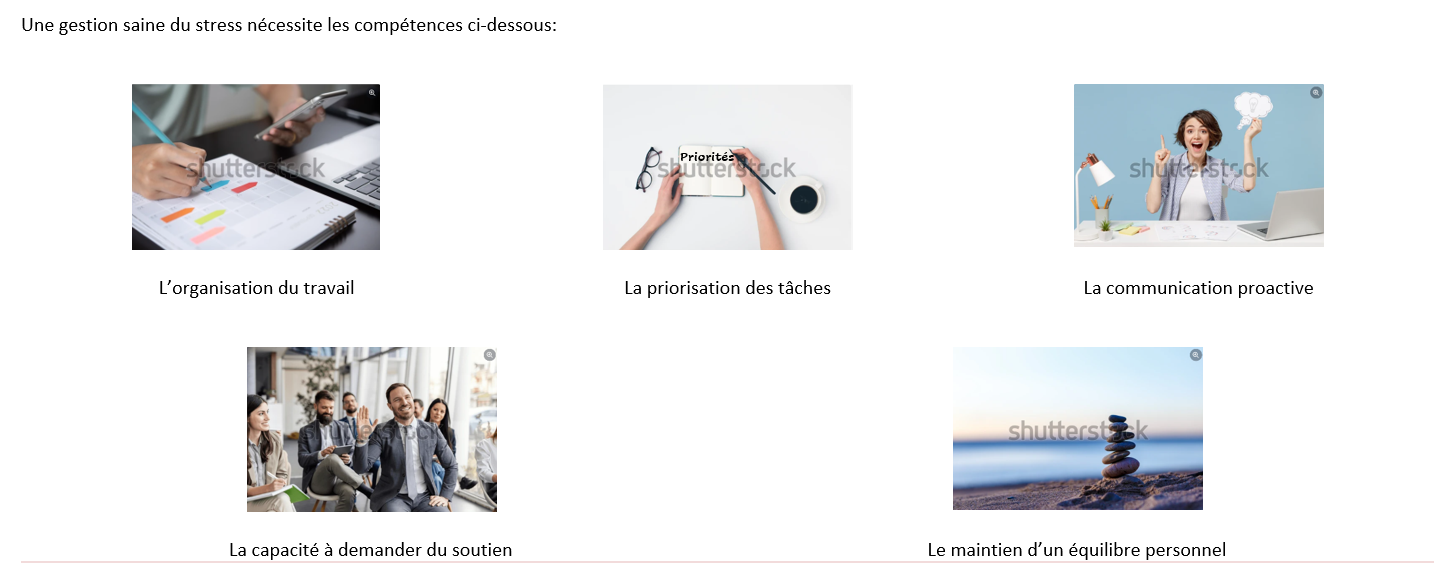

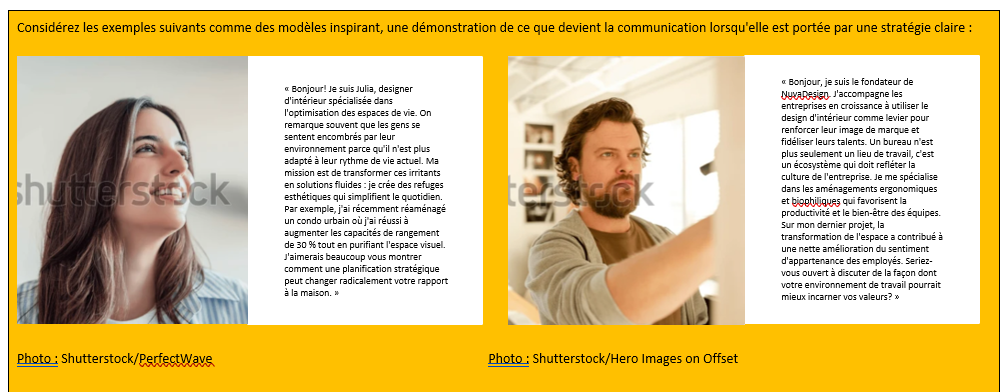
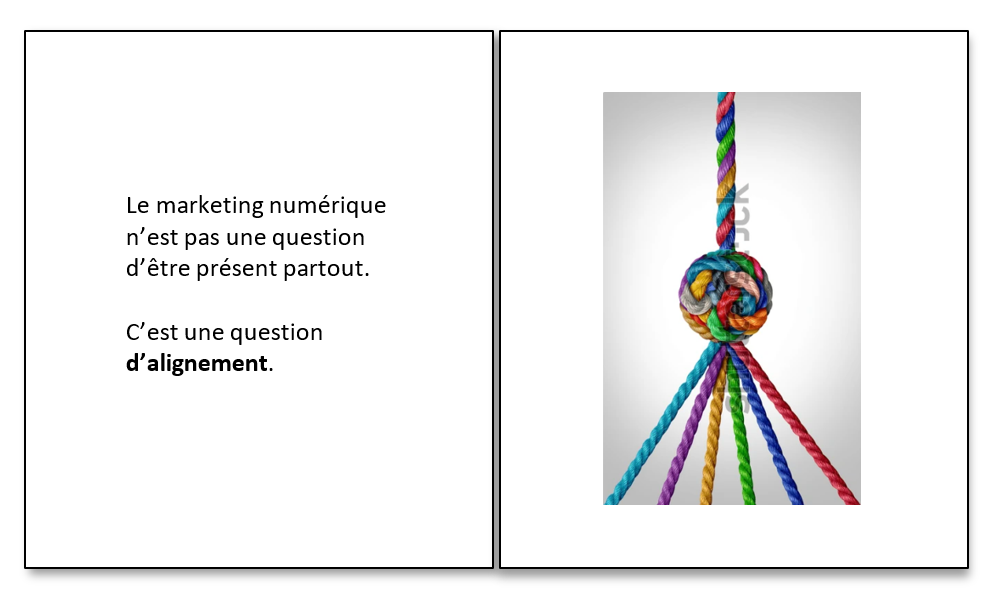
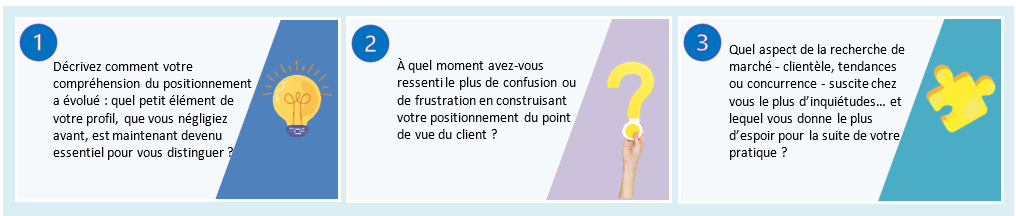
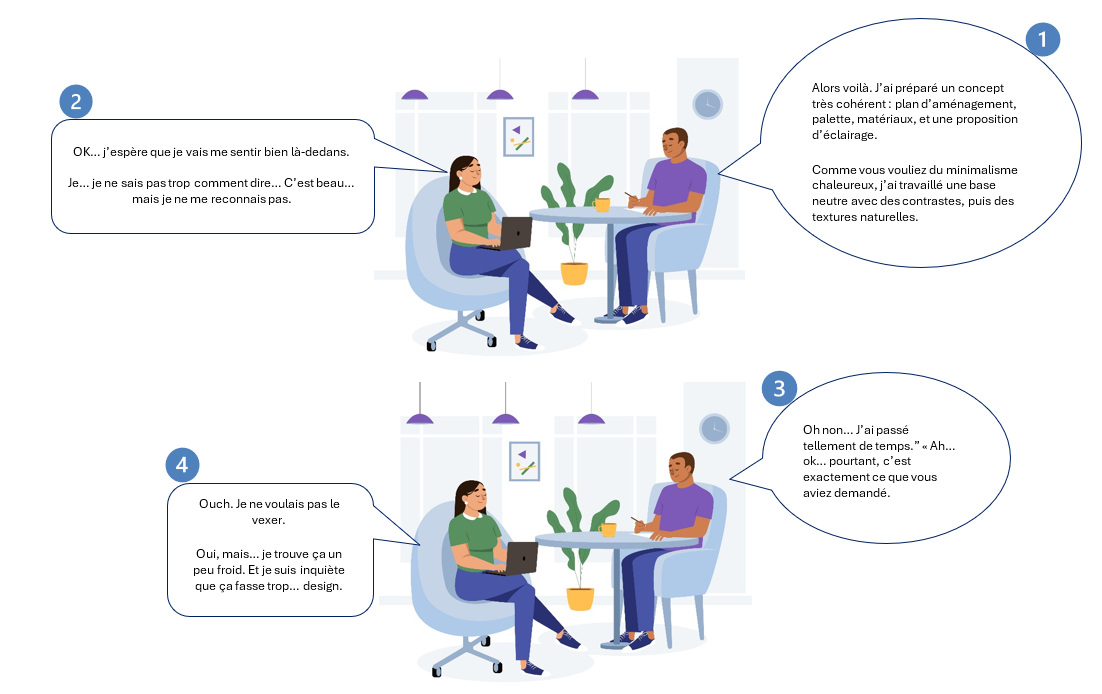
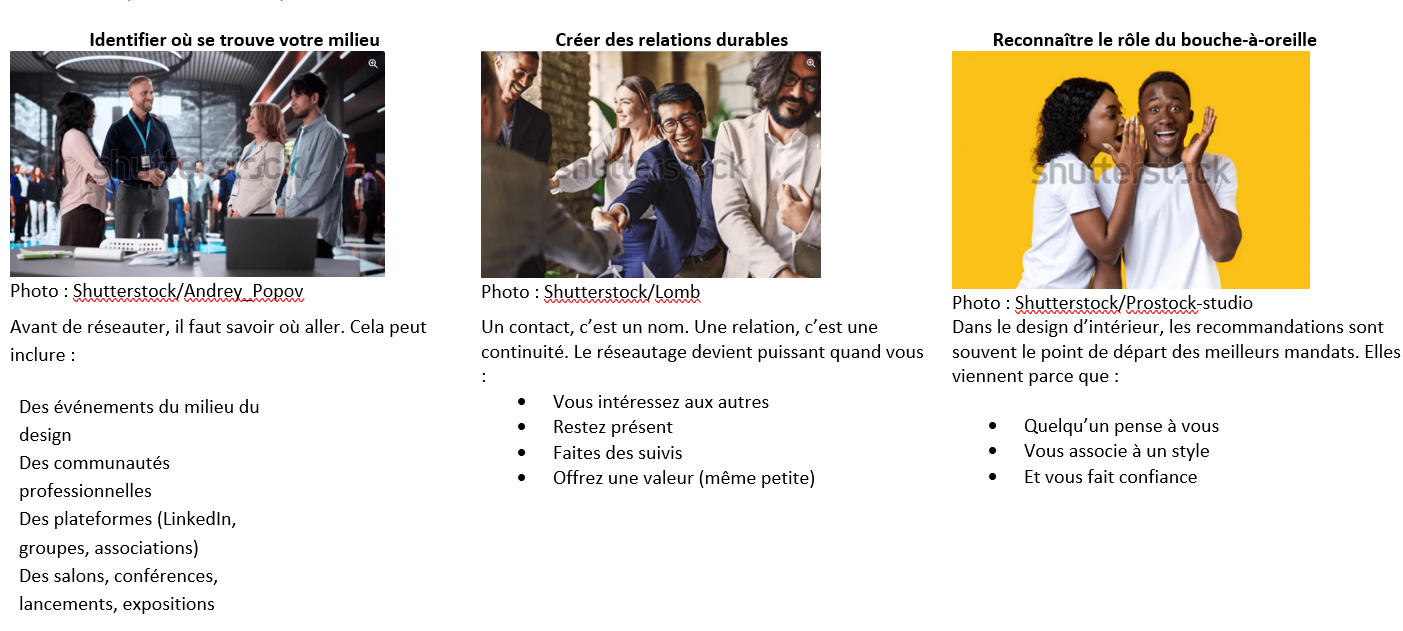
The following demonstrate a few screenshots from the storyboard document.
Assessment Approach
In collaboration with the SME, I designed and developed hands-on experiential projects to enhance learners’ applied learning skills. The assessments were deeply design-project oriented rather than traditional tests and exams. The assessment included the following:
Students needed to complete experience-based, hands-on projects at the end of each module and course.
I designed a dedicated Professional Portfolio course (45 hours) which both taught and assessed learners skills on presenting a body of formal work.
I designed a dedicated Design Presentation and Proposal course (45 hours) training and assessing the ability to present and defend design ideas to clients and panels.
In collaboration with the SME, I designed and developed activities were students produced professional-grade, software-based digital deliverables as part of their course assessments, including AutoCAD, Autodesk 3ds Max, Autodesk Revit, SketchUp, and Adobe Creative Cloud.
At the end of the learning program, students have had the chance to showcase their final project at Montréal's SIDM Design Show in front of a panel of industry professionals — a real-world presentation evaluation.
Impact
Graduates have successfully transitioned into professional practice, with several alumni gaining industry visibility — including media appearances — reflecting the alignment with real-world expectations. The depth and breadth of the impact involved:
Internationally Recognized Credential The Attestation of College Studies (ACS) is approved by the ministère de l'Enseignement supérieur of Québec and is internationally recognized. This means the diploma carries real weight beyond Canada.
Career-Ready from Day One Students were able to present their final project to industry professionals, complete an internship, and build their portfolio — arriving on the job market with concrete experience to show employers or clients.
Real Employer Connections Many graduates went on to work for prestigious companies such as Andres Escobar & Associates, Igloo Design, the Cirque du Soleil, and the Grands Ballets Canadiens.
Entrepreneurial Path Graduates could start their own business or work in architectural and interior design firms, or hotel and restaurant chains.